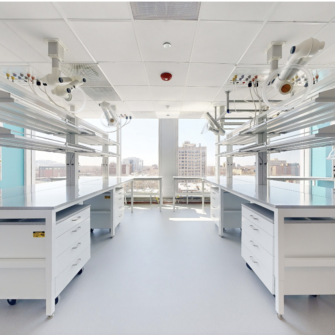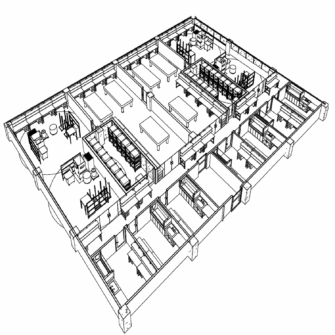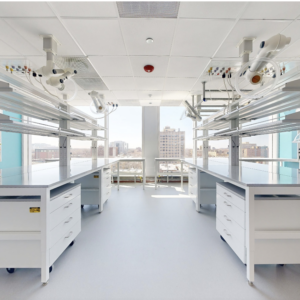
The 28,000 sf fitout for the PME will focus in part on developing quantum algorithms to study key processes of defect formations in battery materials. These simulations will yield critical data essential for accelerating the development of batteries with higher energy densities and extended longevity. This project helps to position quantum computing as a cornerstone […]
Lab Architecture
New Engineering and Science Building (NESB)
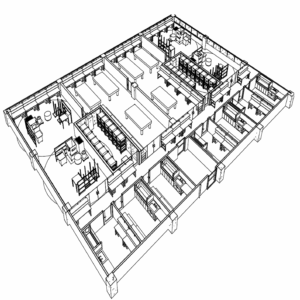
LAB/LSA was engaged by the University of Chicago to provide a detailed planning and programming study for a New Engineering and Science Building to be a focal point for the Pritzker School of Molecular Engineering and the Chicago Quantum Exchange. Involving workshops with over 30 PI Groups, the study included a conceptual building design that […]
Quantum Computing Lab MDCC Lyngby Denmark
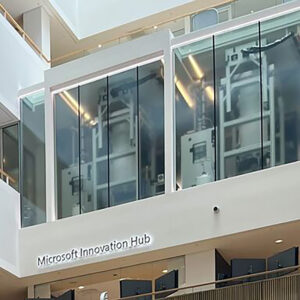
Quantum computing presents unprecedented possibilities to solve society’s most complex challenges. Microsoft is committed to responsibly turning these possibilities into reality—for the betterment of humanity and the planet. Microsoft engaged LAB to build out their laboratories across continents and in collaboration with world class universities to better calibrate their research results. Their research spans multiple […]
Advanced Sciences Building
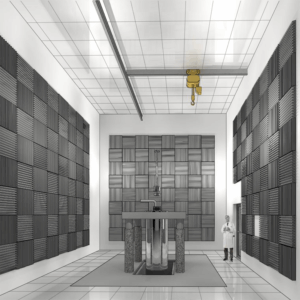
LAB/LSA was engaged by EPFL to provide a detailed planning, programming and conceptual design study for a new research building to be a center of Advanced Sciences and Shared Scientific Platforms that required highly stable laboratories. Involving workshops with over 15 PI Groups, the study included a conceptual building design that was used to establish […]
Thrive – An Exact Science Company
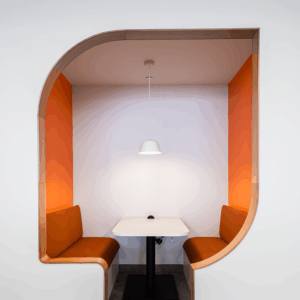
Thrive, an Exact Sciences Company, is focused on developing a blood test for cancer detection. For their 45,000 SF buildout in a new building in Cambridge, LAB LSA worked closely with our engineering team to develop a project that reflects the collaborative nature of the company and allows for growth within their laboratories. The labs […]
Dewpoint Therapeutics
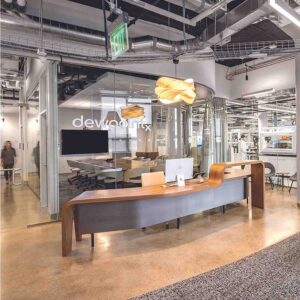
Dewpoint Therapeutics, a biotech company focused on the potential of cellular condensates, chose 150 D Street in South Boston as their long-term home. The 28,000 sf project is constructed in a former wool warehouse with a challenging 18-foot concrete structural grid and split level, this R&D headquarters includes open biology labs, a suite of tissue […]
Constellation Pharmaceuticals

Located in the Alexandria Center for Life Science at the Arsenal on the Charles in Watertown MA, the Constellation Pharmaceutical project transforms a historic mill building into a high tech laboratory and office space for science including biology, chemistry and tissue culture. LAB LSA partnered with the Richmond Group to deliver a turn-key solution for […]
Research and Development Headquarters
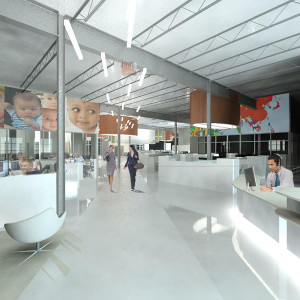
Ovascience is a global life sciences company dedicated to improving fertility for women around the world. The new corporate R&D headquarters is located in 24,000 sf of leased space in Waltham, MA. The design celebrates the international impact of the company and its products through large-scale graphics on the walls and ceilings. It takes advantage […]
Laboratory Renovation
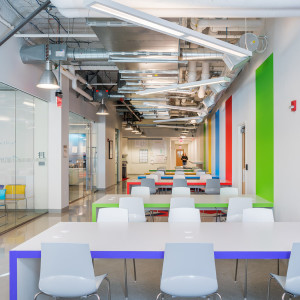
bluebird bio, a biotech company in Kendall Square, had a need to expand it’s laboratories within their existing space. In order to replace desks lost by expanding into the office space, LAB designed a series of touchdown desks. Colorful accents on the wall extend from simple tables that seem to fold out from the wall.
Merkert Chemistry Center Renovations
LAB was engaged by the University to renovate a suite of Organic Chemistry labs for a new senior faculty hire.