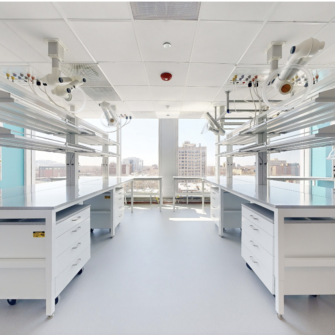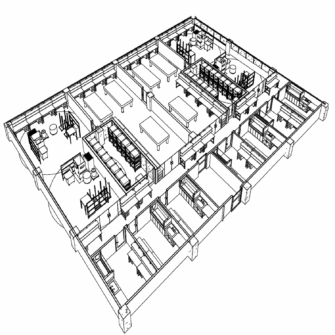
The 28,000 sf fitout for the PME will focus in part on developing quantum algorithms to study key processes of defect formations in battery materials. These simulations will yield critical data essential for accelerating the development of batteries with higher energy densities and extended longevity. This project helps to position quantum computing as a cornerstone […]
Higher Ed
New Engineering and Science Building (NESB)
LAB/LSA was engaged by the University of Chicago to provide a detailed planning and programming study for a New Engineering and Science Building to be a focal point for the Pritzker School of Molecular Engineering and the Chicago Quantum Exchange. Involving workshops with over 30 PI Groups, the study included a conceptual building design that […]
Advanced Sciences Building
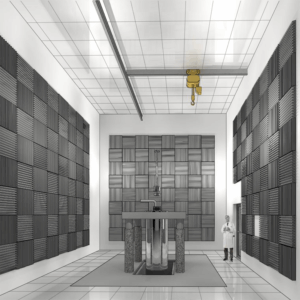
LAB/LSA was engaged by EPFL to provide a detailed planning, programming and conceptual design study for a new research building to be a center of Advanced Sciences and Shared Scientific Platforms that required highly stable laboratories. Involving workshops with over 15 PI Groups, the study included a conceptual building design that was used to establish […]
William James Hall Sociology & Social Studies Renovation
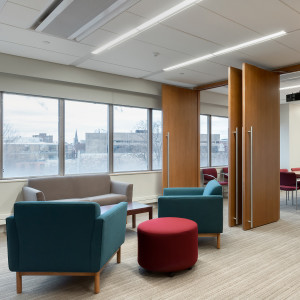
With the move of the Anthropology Department to a new building on campus, the decision was made to expand Sociology and bring in Social Studies to William James Hall, a 15-story tower by Minoru Yamasaki. A new stair was added to pull together Sociology, now encompassing three full floors. The Social Studies Department, an undergraduate […]
Harvard Center of Mathematical Sciences and Applications
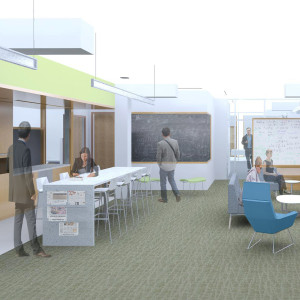
Set in a 1960’s building near the Cambridge Common, the new Center of Mathematical Sciences and Applications is comprised of a large community space, offices and seminar room. The focus of the center is the open working lounge where large chalkboards for collaborative study are flanked by colorful seating groups. The project maintains much of […]
Merkert Chemistry Center Renovations
LAB was engaged by the University to renovate a suite of Organic Chemistry labs for a new senior faculty hire.
Niels Bohr Institute Cleanroom
LAB was engaged by the University to provide peer review services and expert consulting to the design team for the new Niels Bohr Institute Research Building. Project includes metrology, etching, lithography, deposition and material sciences laboratories in a clean fabrication facility.
High Stability Laboratory
LAB planned, programmed and designed a new facility housing four experimental suites in the fields of quantum physics and condensed matter physics. The suites are designed to achieve extreme vibrational, acoustic, thermal and electromagnetic stability.
William James Hall 14th Floor
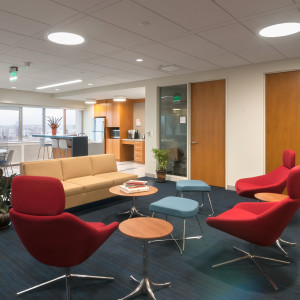
With views overlooking Cambridge and Boston, this upper floor at Harvard’s William James Hall for the department of psychology has as its center a vibrant community space for work and study. Using the nearby Charles River as inspiration, the design of the glass wall between the entry and the lounge provides a decorative element as […]
William James Hall 15th Floor and Basement Labs
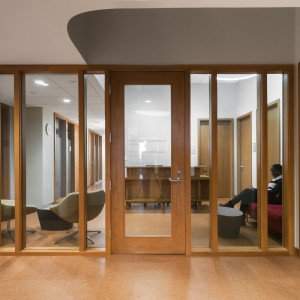
Set on the top floor of William James Hall, the psychology labs extend a new aesthetic derived from the original meeting room and lobby, designed by Minoru Yamasaki. The new renovation establishes a dialogue with the 1960’s design, with curved ceilings, expanded glazing and sustainably harvested woodwork that mimics the teak of the original spaces.