Lab Architect Group

Life. Science. Architecture.

  • About
  • Team
  • Services
  • News & Ideas
  • Projects
    • Teaching
    • Research
    • Science
    • Engineering
    • Planning & Programming
    • Office Environments

Office Environments

Design for New Biotechnology Company

April 2, 2013

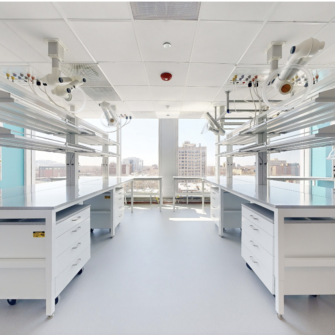
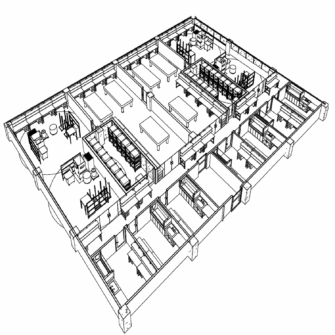
Created as a study in branding for a new biotechnology company in Cambridge, this 10,000 sf study consisted of lab space, open office and meeting area. Conceived as waves linking areas of the projects together organically, molded screen walls and ceiling panels animate the space while providing varying levels of privacy and connection. The conference […]

Life Sciences, Public Spaces & Office Environments

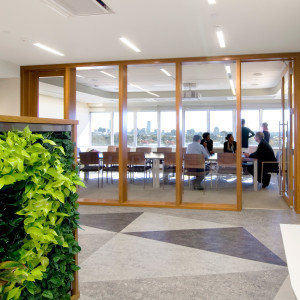
William James Hall 10th Floor Renovation
November 6, 2012

With commanding views of Harvard’s leafy campus and the skyline of Boston beyond, William James Hall is one of the few high rises on the university campus, and the only building by Minuoru Yamasaki at the University. Designed in 1963, it is may be the first high rise with a tubular framing system to be […]
Higher Ed, Lab Architecture, Public Spaces & Office Environments, Social Sciences

« Previous Page

Featured Projects

  • Pritzker School of Molecular Engineering at Hyde Park Labs

    Pritzker School of Molecular Engineering at Hyde Park Labs

  • New Engineering and Science Building (NESB)

    New Engineering and Science Building (NESB)

Latest News

  • Blue Necklace website

  • New Research: LAB studies Cambridge and Boston water rise protection

  • Paris Bar Competition 2018

Copyright © 2026 · Lab / Life. Science. Architecture, Inc. | Legal Notice | Log in

Contact Us