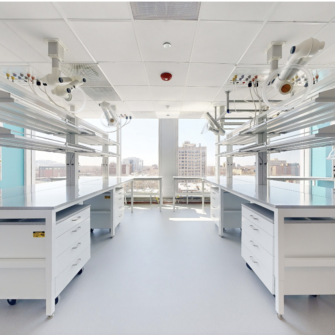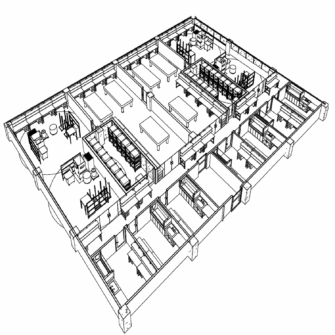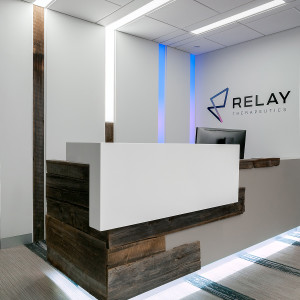
2016 was a great year for LAB. See the list of projects and studies completed that year. LAB completes planning and program study for New Physics Building at the University of California Santa Barbara. Program includes laboratories for quantum physics, optical physics and biophysics. LAB completes tenant improvement project for Relay Therapeutics at 215 First […]
Office Environments
Bluebird Bio at 60 Binney
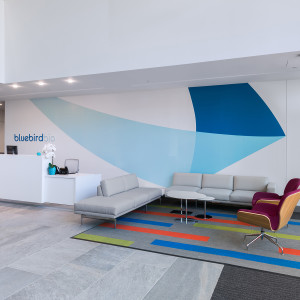
Continuing a relationship with the cutting edge biotech company, LAB designed a 250,000 sf expansion of laboratory and office space in the heart of Kendall Square. The ten story fitout comprises three floors of laboratories and seven floors of office and meeting space. The tenth floor houses the all hands cafe, learning area and library and commands […]
Relay Therapeutics
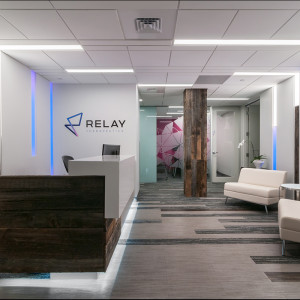
Set in an incubator space in Cambridge, Relay is an emerging biotech company. LAB was tasked with creating a new entry experience and re-imagining the conference and lunch spaces. By opening up the space, adding glass walls and operable partitions, the feel and use of the community spaces is greatly expanded. In the reception area, […]
SQZ Biotech
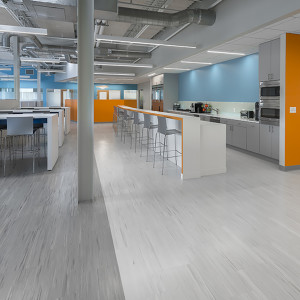
Created for an emerging biotech company, this renovation in Watertown combines vibrant colors and maximizes transparency between lab and office environments, translating the energy of the company into a fun and collaborative space for discovery.
Research and Development Headquarters
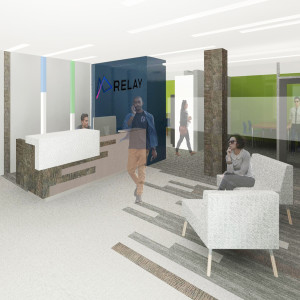
Relay Therapeutics is an emerging biotechnology company located in Kendall Square. LAB was engaged to design a new reception area and conference suite to help reinforce the company’s mission to develop the potential of allestoric reactions in drug discovery.
Research and Development Headquarters
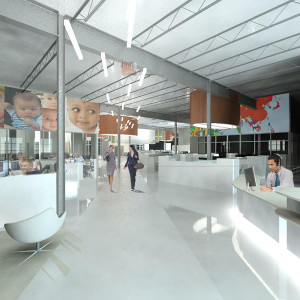
Ovascience is a global life sciences company dedicated to improving fertility for women around the world. The new corporate R&D headquarters is located in 24,000 sf of leased space in Waltham, MA. The design celebrates the international impact of the company and its products through large-scale graphics on the walls and ceilings. It takes advantage […]
William James Hall Sociology & Social Studies Renovation
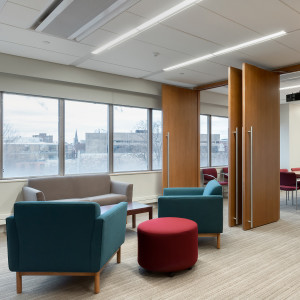
With the move of the Anthropology Department to a new building on campus, the decision was made to expand Sociology and bring in Social Studies to William James Hall, a 15-story tower by Minoru Yamasaki. A new stair was added to pull together Sociology, now encompassing three full floors. The Social Studies Department, an undergraduate […]
Harvard Center of Mathematical Sciences and Applications
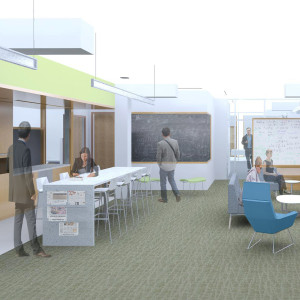
Set in a 1960’s building near the Cambridge Common, the new Center of Mathematical Sciences and Applications is comprised of a large community space, offices and seminar room. The focus of the center is the open working lounge where large chalkboards for collaborative study are flanked by colorful seating groups. The project maintains much of […]
Laboratory Renovation
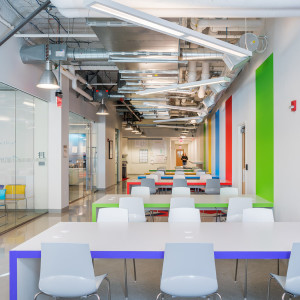
bluebird bio, a biotech company in Kendall Square, had a need to expand it’s laboratories within their existing space. In order to replace desks lost by expanding into the office space, LAB designed a series of touchdown desks. Colorful accents on the wall extend from simple tables that seem to fold out from the wall.
William James Hall 14th Floor
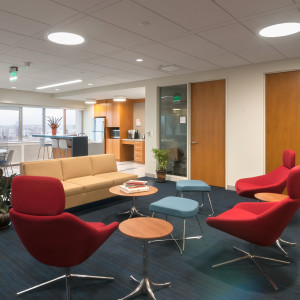
With views overlooking Cambridge and Boston, this upper floor at Harvard’s William James Hall for the department of psychology has as its center a vibrant community space for work and study. Using the nearby Charles River as inspiration, the design of the glass wall between the entry and the lounge provides a decorative element as […]